





3 Beds
3 Baths
1,764 SqFt
3 Beds
3 Baths
1,764 SqFt
Key Details
Property Type Townhouse
Sub Type Townhouse
Listing Status Active
Purchase Type For Sale
Square Footage 1,764 sqft
Price per Sqft $113
Subdivision Ashburn Square Twnhms
MLS Listing ID TB8548900
Bedrooms 3
Full Baths 2
Half Baths 1
HOA Fees $282/mo
HOA Y/N Yes
Annual Recurring Fee 3384.0
Year Built 2009
Annual Tax Amount $4,485
Lot Size 1,306 Sqft
Acres 0.03
Property Sub-Type Townhouse
Source Stellar MLS
Property Description
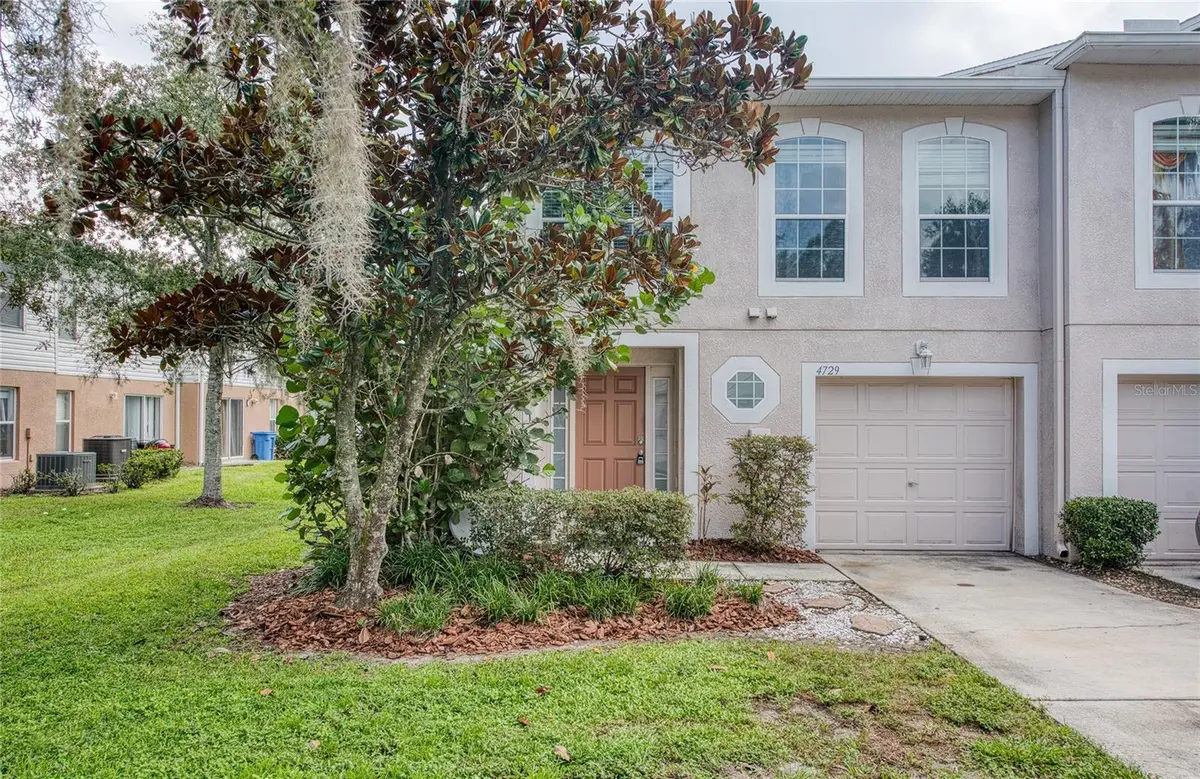
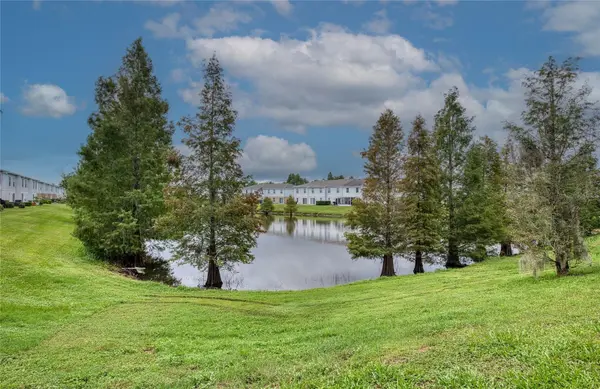
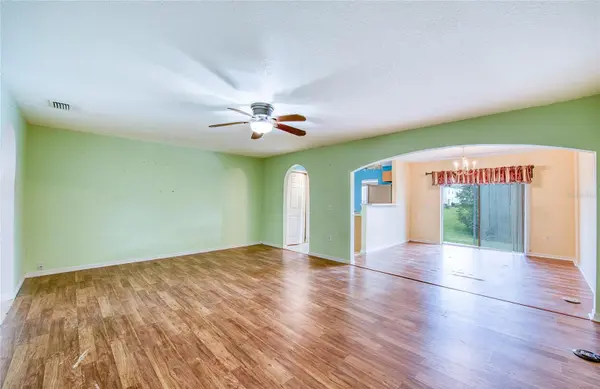
This desirable end unit features beautiful pond views and an open floor plan offering plenty of space for comfortable living and entertaining. The upstairs primary suite includes a walk-in closet and private ensuite bath, while two additional bedrooms share a full hall bathroom.
Enjoy the peace of mind of a brand-new HVAC system and the convenience of low-maintenance townhome living. The community also offers a refreshing pool and playground for residents to enjoy. Ok to lease minimum of 3 months 2x per year.
Conveniently located with easy access to I-4, shopping, dining, entertainment, and popular destinations, including the Hard Rock Hotel & Casino. With its generous living space, desirable end-unit location, tranquil pond views, and price point, this is an opportunity you won't want to miss. Schedule your showing today!
Location
State FL
County Hillsborough
Community Ashburn Square Twnhms
Area 33610 - Tampa / East Lake
Zoning PD
Rooms
Other Rooms Attic, Great Room, Inside Utility, Loft
Interior
Interior Features Ceiling Fans(s), Kitchen/Family Room Combo, Open Floorplan, PrimaryBedroom Upstairs, Split Bedroom, Walk-In Closet(s)
Heating Central
Cooling Central Air
Flooring Carpet, Laminate, Luxury Vinyl
Furnishings Unfurnished
Fireplace false
Appliance Dishwasher, Disposal, Microwave, Range, Refrigerator
Laundry Inside, Laundry Closet
Exterior
Exterior Feature Playground
Garage Spaces 1.0
Community Features Playground, Pool
Utilities Available Electricity Connected, Sewer Connected, Water Connected
Amenities Available Playground, Pool
Waterfront Description Pond
View Y/N Yes
Water Access No
View Water
Roof Type Shingle
Attached Garage true
Exposure East
Garage true
Private Pool No
Building
Story 2
Entry Level Two
Foundation Slab
Lot Size Range 0 to less than 1/4
Sewer Public Sewer
Water Public
Structure Type Block,Stucco
New Construction false
Schools
Elementary Schools Mcdonald-Hb
Middle Schools Jennings-Hb
High Schools Armwood-Hb
Others
Pets Allowed Cats OK, Dogs OK, Number Limit, Size Limit
HOA Fee Include Common Area Taxes,Pool,Maintenance Structure,Maintenance Grounds,Management,Sewer,Trash,Water
Senior Community No
Pet Size Large (61-100 Lbs.)
Ownership Fee Simple
Monthly Total Fees $282
Acceptable Financing Cash, Conventional
Membership Fee Required Required
Listing Terms Cash, Conventional
Num of Pet 2
Special Listing Condition None
Virtual Tour https://www.propertypanorama.com/instaview/stellar/TB8548900

Schools and Properties Nearby
Find out why customers are choosing LPT Realty to meet their real estate needs
Learn More About LPT Realty