

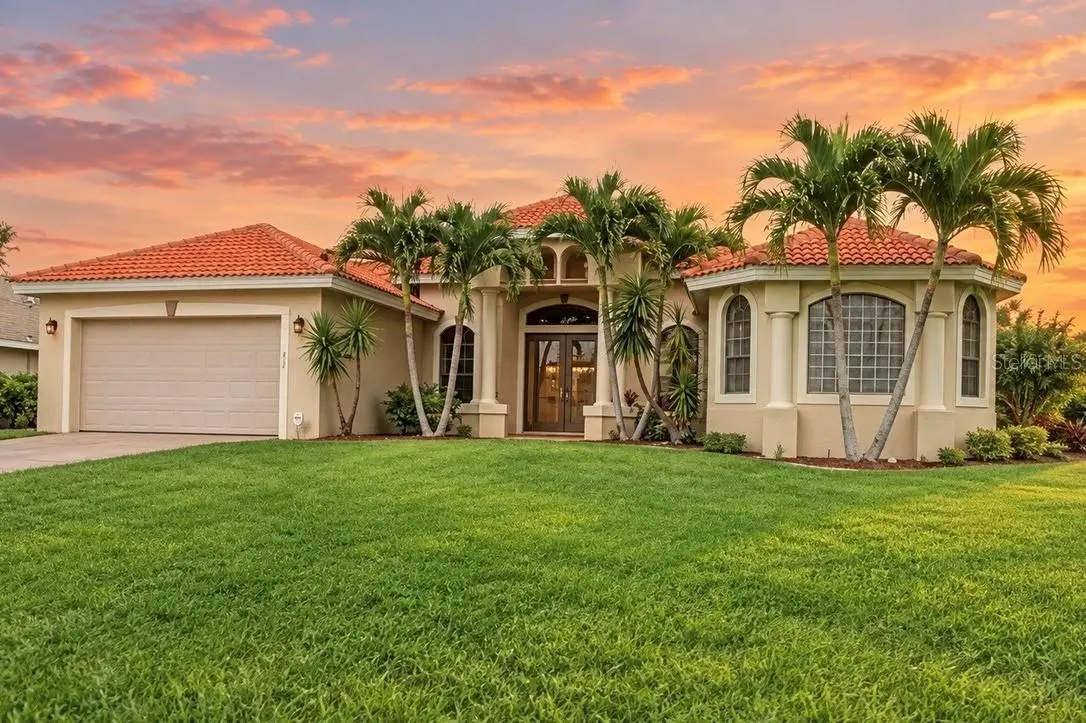

1819 SW 47TH ST, Cape Coral, FL 33914
REQUEST A TOUR If you would like to see this home without being there in person, select the "Virtual Tour" option and your agent will contact you to discuss available opportunities.
In-PersonVirtual Tour
$ 700,000
Est. payment | /mo

3 Beds

3 Baths

2,210 SqFt


$ 700,000
Est. payment | /mo

3 Beds

3 Baths

2,210 SqFt

Key Details

Property Type Single Family Home

Sub Type Single Family Residence

Listing Status Active

Purchase Type For Sale

Square Footage 2,210 sqft

Price per Sqft $316

Subdivision Cape Coral

MLS Listing ID TB8548574

Bedrooms 3

Full Baths 2

Half Baths 1

HOA Y/N No

Year Built 2007

Annual Tax Amount $11,651

Lot Size 10,454 Sqft

Acres 0.24

Lot Dimensions 80x125

Property Sub-Type Single Family Residence

Source Stellar MLS

Property Description

GULF ACCESS WATERFRONT POOL HOME WITH A 10,000 LB BOAT LIFT! Welcome to 1819 SW 47th Street, a beautifully maintained 3 bedroom, 3 bathroom waterfront home offering 2,210 square feet of living space, a 2 car garage, and a flexible den or sitting room. From the moment you enter through the double doors, soaring vaulted ceilings, dramatic architectural details, decorative columns, arched niches, and abundant natural light create an impressive sense of space. The open living area is positioned to take full advantage of the water views, with expansive sliding glass doors that connect the interior directly to the screened lanai, pool, and canal beyond. The kitchen opens to the main living space and features crisp white cabinetry, generous counter space, stainless steel appliances, a large breakfast bar with seating, pantry storage, and plenty of room for entertaining. A separate dining area provides additional space for gatherings, while the dedicated laundry room offers cabinetry, a utility sink, and extra storage. The spacious primary suite features a tray ceiling and private lanai access, while the oversized primary bathroom feels like its own retreat with dual vanity areas, a large soaking tub, beautiful glass block accents, and an impressive walk through shower. Two additional guest bedrooms offer comfortable accommodations for family and visitors. Outside, the expansive screened lanai is designed for year round enjoyment with a heated pool, generous covered seating and dining space, and beautiful canal views. Beyond the pool is approximately 85 feet of waterfront with a concrete seawall, private dock with water and electric, and a 10,000 lb boat lift ready for your next day on the water. The location is just as impressive, with Lobster Lady and 239 Prime within walking distance, plus shopping plazas, dining, everyday conveniences, and Cape Harbour just minutes away. Mature tropical landscaping, a tile roof, and inviting curb appeal complete the property. Whether you are boating, entertaining poolside, dining nearby, or simply relaxing by the canal, this home delivers the Cape Coral waterfront lifestyle buyers are looking for. SCHEDULE YOUR PRIVATE SHOWING TODAY!

Location

State FL

County Lee

Community Cape Coral

Area 33914 - Cape Coral

Zoning R1

Interior

Interior Features Built-in Features, Cathedral Ceiling(s), Ceiling Fans(s), Eat-in Kitchen, Open Floorplan, Primary Bedroom Main Floor, Solid Surface Counters, Split Bedroom, Vaulted Ceiling(s), Walk-In Closet(s)

Heating Central, Electric

Cooling Central Air

Flooring Carpet, Tile

Furnishings Unfurnished

Fireplace false

Appliance Dishwasher, Disposal, Dryer, Electric Water Heater, Microwave, Range, Refrigerator, Washer

Laundry Inside, Laundry Room

Exterior

Exterior Feature Private Mailbox

Garage Spaces 2.0

Pool Gunite, Heated, In Ground, Screen Enclosure

Community Features Street Lights

Utilities Available BB/HS Internet Available, Cable Connected, Electricity Connected, Sewer Connected, Sprinkler Well, Water Connected

Waterfront Description Canal - Saltwater

View Y/N Yes

Water Access Yes

Water Access Desc Canal - Saltwater

Roof Type Tile

Attached Garage true

Exposure South

Garage true

Private Pool Yes

Building

Story 1

Entry Level One

Foundation Block

Lot Size Range 0 to less than 1/4

Sewer Public Sewer

Water Public

Structure Type Stucco

New Construction false

Others

Senior Community No

Ownership Fee Simple

Special Listing Condition None

Virtual Tour https://view.spiro.media/order/79e0f830-b193-41dc-ca06-08df040f3630?version=309_040&branding=false

Stellar MLS
Listed by Tiffany Packard THE KEYES COMPANY

Schools and Properties Nearby

Irama Arjona

Find out why customers are choosing LPT Realty to meet their real estate needs

Learn More About LPT Realty

Name
Phone*
Message
Tour the Home

1819 SW 47TH ST