

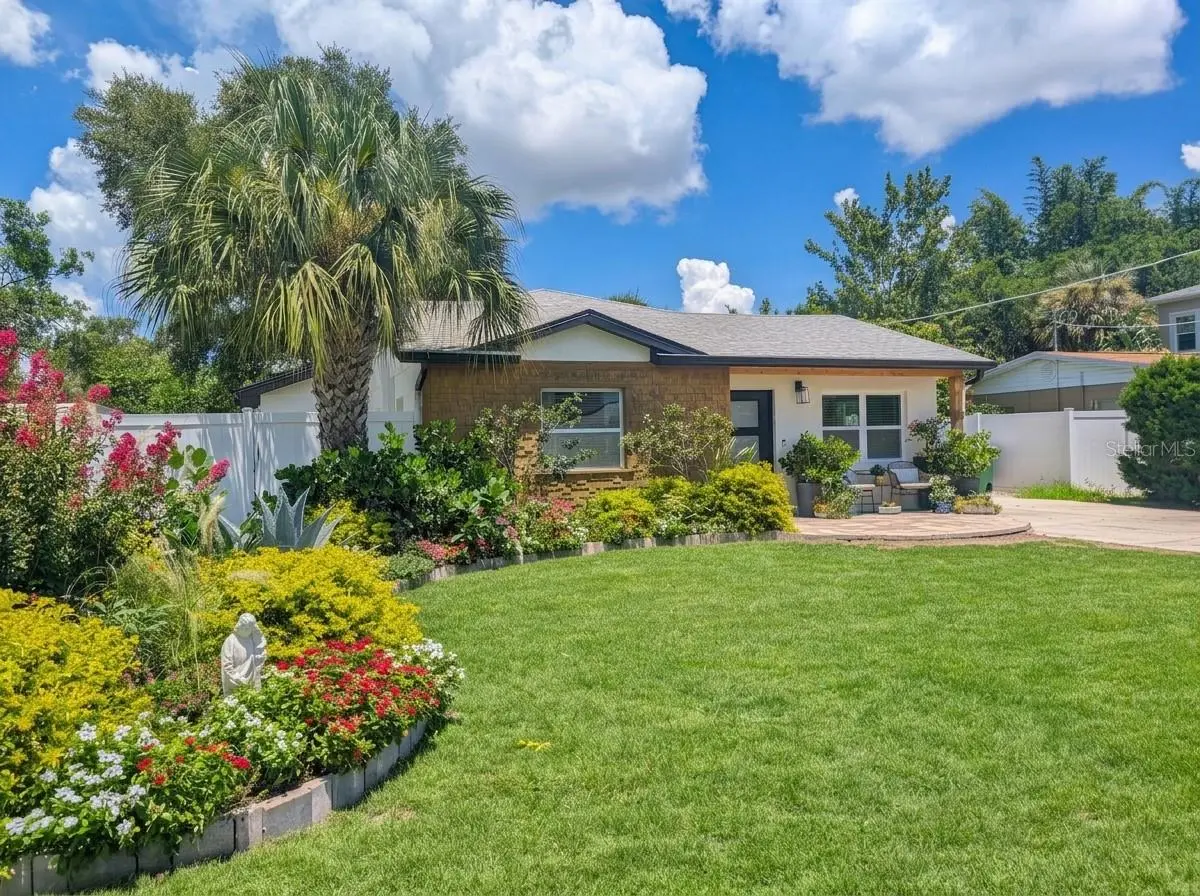




4 Beds
2 Baths
1,689 SqFt
4 Beds
2 Baths
1,689 SqFt
Key Details
Property Type Single Family Home
Sub Type Single Family Residence
Listing Status Active
Purchase Type For Sale
Square Footage 1,689 sqft
Price per Sqft $443
Subdivision Gandy Blvd Park Add
MLS Listing ID A4706485
Bedrooms 4
Full Baths 2
HOA Y/N No
Year Built 1952
Annual Tax Amount $4,045
Lot Size 6,098 Sqft
Acres 0.14
Property Sub-Type Single Family Residence
Source Stellar MLS
Property Description
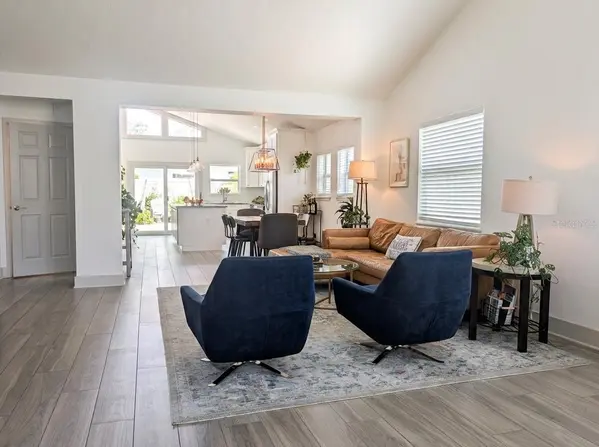
Step inside to reveal an expansive open floor plan that seamlessly connects the main living, dining, and kitchen spaces. It's impossible to miss this home's defining architectural elements - soaring vaulted ceilings illuminated by a wall of high transom windows that bathe the whole interior in soft, natural daylight. The kitchen centers around an oversized island that's perfect for entertaining guests while boasting premium finishes, stainless appliances, and tons of storage. After hosting friends for dinner, you can retreat to an airy living room anchored by a striking stone accent wall.
The split floor plan offers private dual access into the primary suite which stands out with its own vaulted high ceilings, oversized transom windows, and French doors leading directly outside! Enjoy your private backyard sanctuary complete with a custom paver patio, a mature shade-oak, low-maintenance turf, and an air-conditioned 135 sq ft detached utility shed—a dream setup! Brand new carpet in the bedrooms and fresh paint throughout the house complete the move-in-ready picture.
Located moments from South Tampa's premier dining, major commuter routes, and the waterfront, this turn-key property offers the best of South Tampa living!
Location
State FL
County Hillsborough
Community Gandy Blvd Park Add
Area 33611 - Tampa
Zoning RS-60
Interior
Interior Features Ceiling Fans(s), Eat-in Kitchen, High Ceilings, Kitchen/Family Room Combo, Open Floorplan, Other, Primary Bedroom Main Floor, Solid Wood Cabinets, Stone Counters, Vaulted Ceiling(s), Walk-In Closet(s), Window Treatments
Heating Electric
Cooling Mini-Split Unit(s)
Flooring Bamboo, Carpet, Ceramic Tile
Furnishings Unfurnished
Fireplace false
Appliance Convection Oven, Cooktop, Dishwasher, Disposal, Electric Water Heater, Freezer, Ice Maker, Microwave, Refrigerator, Tankless Water Heater
Laundry Electric Dryer Hookup, Inside, Laundry Closet
Exterior
Exterior Feature Garden, Hurricane Shutters, Private Mailbox, Rain Gutters, Storage
Community Features Street Lights
Utilities Available BB/HS Internet Available, Cable Available, Electricity Connected, Fiber Optics, Phone Available, Public, Sewer Connected, Water Connected
View Y/N No
Water Access No
Roof Type Shingle
Exposure South
Garage false
Private Pool No
Building
Entry Level One
Foundation Slab
Lot Size Range 0 to less than 1/4
Sewer Public Sewer
Water Public
Structure Type Cedar,Concrete,Stucco,Frame
New Construction false
Others
Pets Allowed Yes
Senior Community No
Ownership Fee Simple
Acceptable Financing Cash, Conventional
Listing Terms Cash, Conventional
Special Listing Condition None

Schools and Properties Nearby
Find out why customers are choosing LPT Realty to meet their real estate needs
Learn More About LPT Realty